
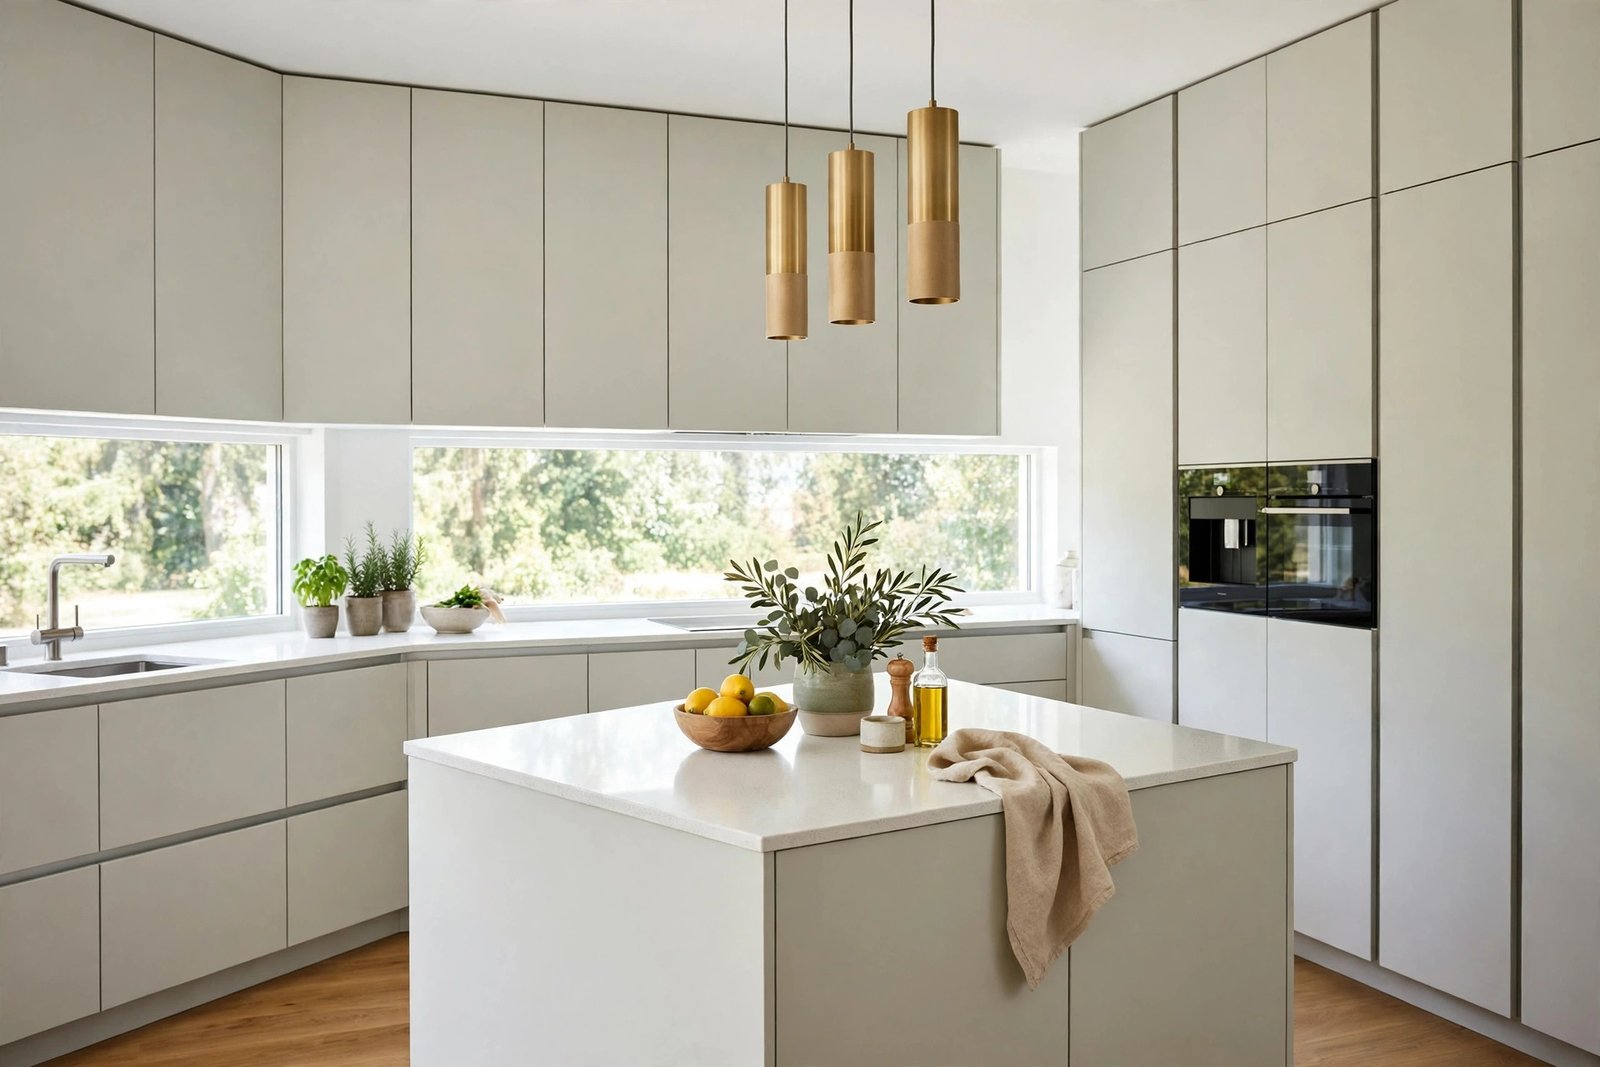
A kitchen is the hardest-working room in most homes. It is where meals are cooked, homework is done, guests gather, and morning routines either flow smoothly or fall apart. That is why so many homeowners choose fitted kitchens: kitchens designed and built to fit the exact shape of the room, rather than assembled from freestanding pieces that leave awkward gaps.
But a fitted kitchen is also one of the largest home improvement projects most people undertake, and it involves decisions about layout, storage, appliances, trades, and timescales that are hard to change once work starts. This guide walks through the whole process, from measuring and planning to installation day, so you can brief a designer or supplier with confidence and avoid the mistakes that cause delays and disappointment.
What Is a Fitted Kitchen?
A fitted kitchen is made up of cabinets, worktops, and appliances that are installed as a fixed, continuous run, tailored to the room’s dimensions. Wall units, base units, tall larder units, and panels are fitted together and usually finished with matching plinths and pelmets, so the kitchen looks like one designed piece rather than a collection of separate items.
The main alternative is a freestanding or unfitted kitchen, where movable tables, dressers, and standalone appliances define the space. Freestanding kitchens can suit period cottages and rented homes, and they are easier to take with you when you move. Fitted kitchens, by contrast, generally make better use of awkward corners, alcoves, and sloping ceilings, and they offer more integrated storage for a given floor area.
Most fitted kitchens are supplied in one of three ways. A kitchen specialist designs, supplies, and installs the whole project. A high-street or trade supplier provides the units and worktops while you arrange your own fitter. Or a joiner or builder creates bespoke cabinets made to measure. Each route has trade-offs in cost, lead time, and accountability, and the right choice depends on how much project management you want to do yourself.
Planning Your Kitchen Layout
Good kitchen design starts with how you actually use the room, not with a catalogue photograph. Think about the path between the sink, the hob, and the fridge, which designers often call the working triangle. If those three points are too far apart, cooking feels like a hike. If they are crammed together, two people cannot work in the room at once.
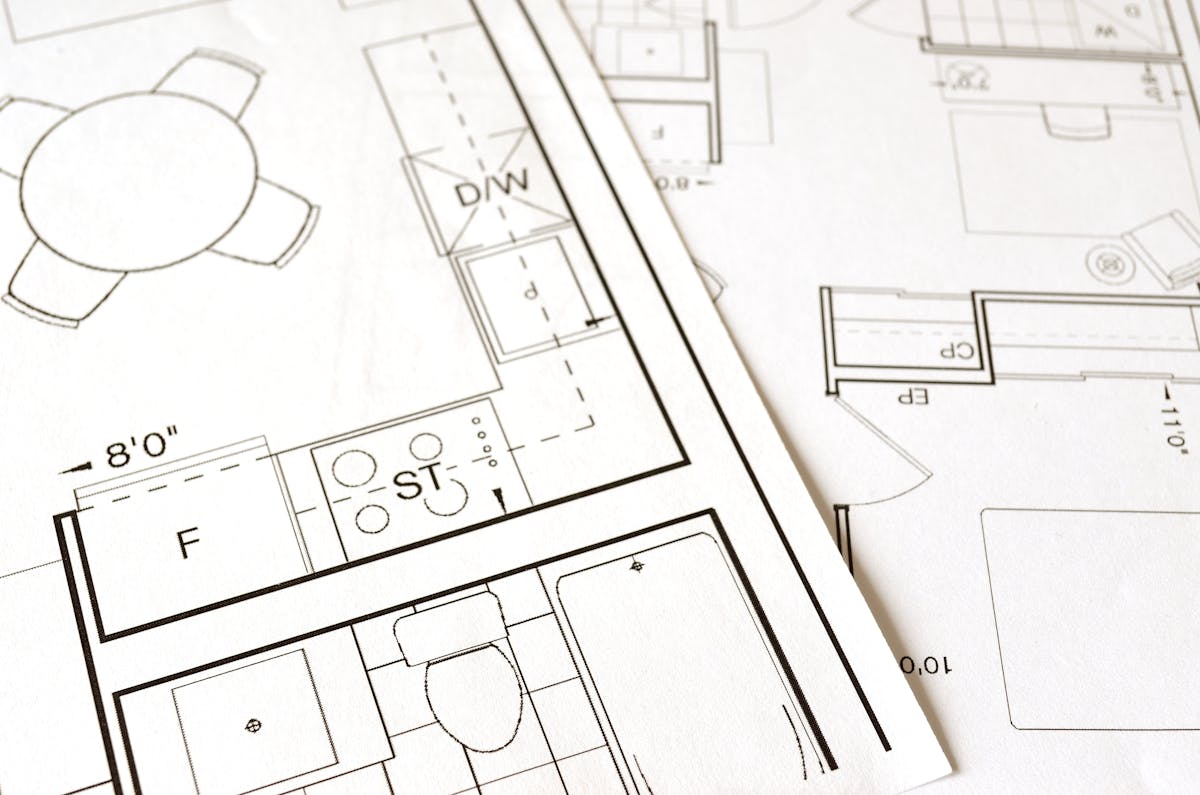
The shape of the room narrows the options. A single galley layout, with units along two parallel walls, suits narrow rooms and is very efficient for one cook. An L-shaped layout opens up a corner and leaves space for a table or island. A U-shaped layout gives the most worktop and storage but needs enough width for comfortable movement. An island layout needs generous floor space, with enough clearance on all sides for doors, drawers, and people passing through, so it is worth testing the dimensions on paper before falling in love with the idea.
Measure carefully, and measure twice. Record the length of every wall, the height of the ceiling, and the position and size of every door, window, radiator, socket, and pipe. Note anything that cannot move, such as a boiler, a supporting wall, or a soil pipe, because those fixed points shape the design more than any preference. A professional survey should confirm your measurements before anything is ordered, but arriving with accurate figures makes the first design conversation far more productive.
Cabinets, Worktops and Storage
Cabinets are the backbone of a fitted kitchen, and their construction matters more than their door style. Ask about the carcass material, the thickness of the panels, the quality of hinges and drawer runners, and whether drawers are soft-closing. These details are invisible in a showroom photograph but obvious after a few years of daily use, when cheap runners sag and hinges loosen.
Door styles set the character of the room. Handleless doors and flat slab fronts suit contemporary homes and are easy to wipe clean. Shaker-style doors, with their framed panels, suit both traditional and modern settings and remain popular because they age gracefully. Gloss finishes reflect light and can make a small kitchen feel larger, while matt finishes hide fingerprints and suit a softer, more relaxed look. Colour matters too: pale units brighten a dark room, while darker units can anchor a large open-plan space.
Storage is where a fitted kitchen earns its keep. Deep pan drawers hold more, and are easier to access, than low cupboards where items hide at the back. Tall larder units with pull-out shelves keep food visible and reachable. Corner solutions such as carousel units or pull-out mechanisms turn dead space into usable storage, although they cost more than a simple corner cupboard. Before finalising the design, list what you actually store: bulky appliances, baking trays, recycling, cleaning products, and pet food all need a planned home, not an afterthought.
Worktops deserve equal attention. Laminate is the most affordable option and now comes in convincing wood, stone, and concrete effects. Solid wood brings warmth but needs regular oiling and care around sinks. Quartz and granite are hard-wearing and heat-resistant, but heavier, which can affect cabinet support and installation. Stainless steel suits serious cooks and professional-style kitchens but shows marks readily. Choose a worktop for how you cook and clean, not only for how it looks on day one.
Appliances: Integrated or Freestanding?
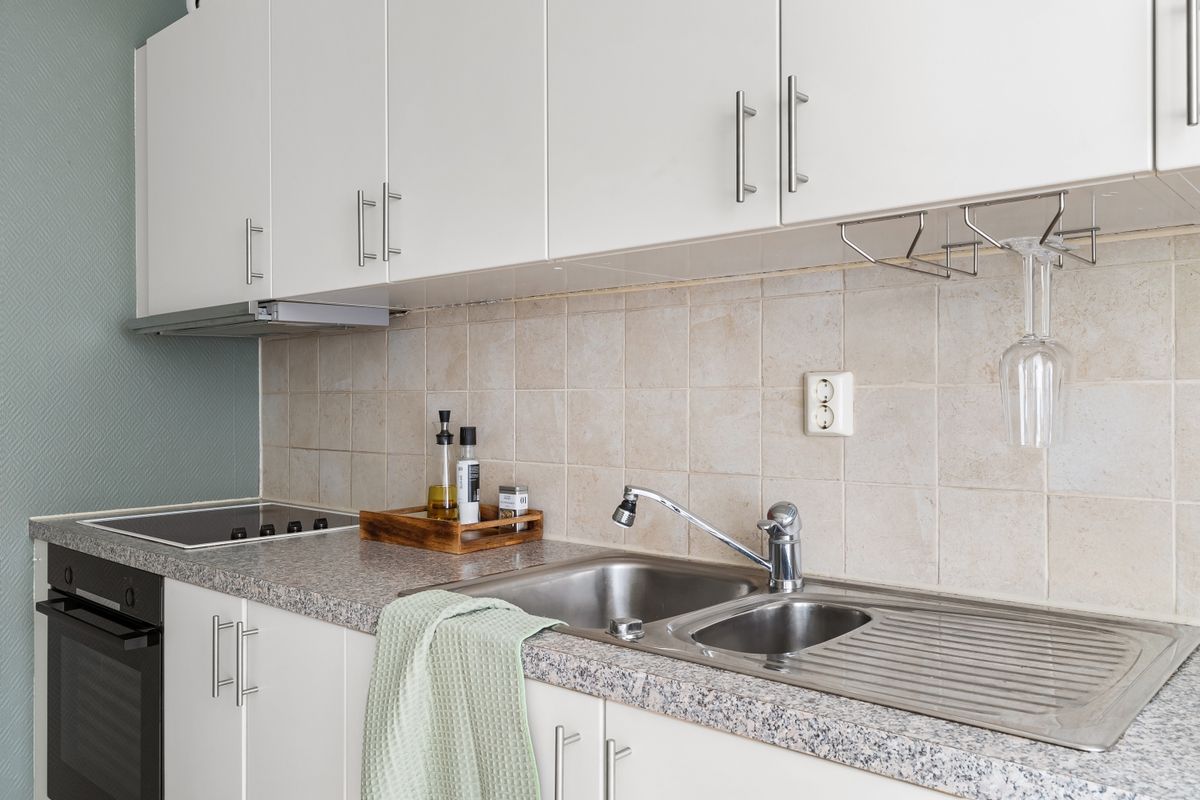
Integrated appliances sit behind matching cabinet doors, giving a seamless look that many homeowners prefer in open-plan living spaces. A hidden dishwasher or fridge keeps sightlines clean, and the kitchen reads as furniture rather than a workshop. The trade-off is that integrated models are usually available in fewer sizes and styles, and replacing one later means matching the door panel and housing dimensions.
Freestanding appliances are more flexible and often easier to replace, and a statement range cooker or a large American-style fridge freezer can become a deliberate feature of the room. The compromise is visual: gaps and uneven heights can break up a run of units, and cleaning around freestanding appliances takes more effort. Many kitchens mix the two approaches, integrating the dishwasher and fridge while keeping a freestanding cooker as a focal point.
Plan the practicalities early. Ovens need safe landing space beside them for hot trays. Hobs need adequate ventilation, whether that means an extractor hood ducted outside or a recirculating model where ducting is impossible. Dishwashers need water, drainage, and power in the right place, and tall fridge freezers need ventilation gaps that a design must respect. Sorting these details at the design stage avoids expensive changes once units are ordered.
Lighting, Flooring and Finishing Touches
Kitchen lighting works in layers. Ceiling lights give general brightness, under-cabinet lights illuminate worktops where knives and hot pans are used, and pendant lights over an island or table add warmth and character. Relying on a single central light leaves worktops in shadow, which is both frustrating and unsafe, so ask the designer how each work zone will be lit.
Flooring must cope with spills, dropped items, and constant foot traffic. Tiles are durable and easy to clean but hard underfoot and cold without underfloor heating. Luxury vinyl and laminate offer warmth and a wide choice of finishes, but check their water resistance around sinks and dishwashers. Solid wood looks beautiful but needs care with standing water. Whatever you choose, agree whether the flooring goes under the units or only up to them, because that affects future replacement.
Small details finish a kitchen: handles or handleless profiles, splashbacks, upstands, open shelving for everyday items, and a place to charge phones out of the cooking zone. None of these is expensive on its own, but together they decide whether the kitchen feels considered or merely assembled. Keep a short list of these details and confirm them in writing before ordering, because they are easy to forget in the excitement of choosing doors and worktops.
What Affects the Cost
As with any major renovation, there is no single figure that fairly describes fitted kitchens, because the variables are so wide. The size of the room and the number of units is the starting point, but cabinet construction, door finish, worktop material, appliance brands, and extras such as pull-out storage and boiling-water taps all move the total. A compact kitchen with standard units and laminate worktops is a very different project from a large open-plan kitchen with bespoke units and stone worktops.
Building work is the second major factor. Moving walls, rerouting plumbing and electrics, plastering, and flooring can cost as much as the kitchen units themselves in an extensive remodel, and these costs are easy to underestimate when the focus is on the showroom display. Get separate, itemised figures for the kitchen supply, the installation, and any building or electrical work, so you can see where the money goes and where savings are genuinely possible.
Finally, allow a contingency for surprises. Older homes often hide uneven walls, outdated wiring, or plumbing that needs updating once the old kitchen is stripped out. A contingency agreed in advance turns an unwelcome discovery into a manageable decision, rather than a crisis that stalls the project while funds are found.
The Installation Sequence
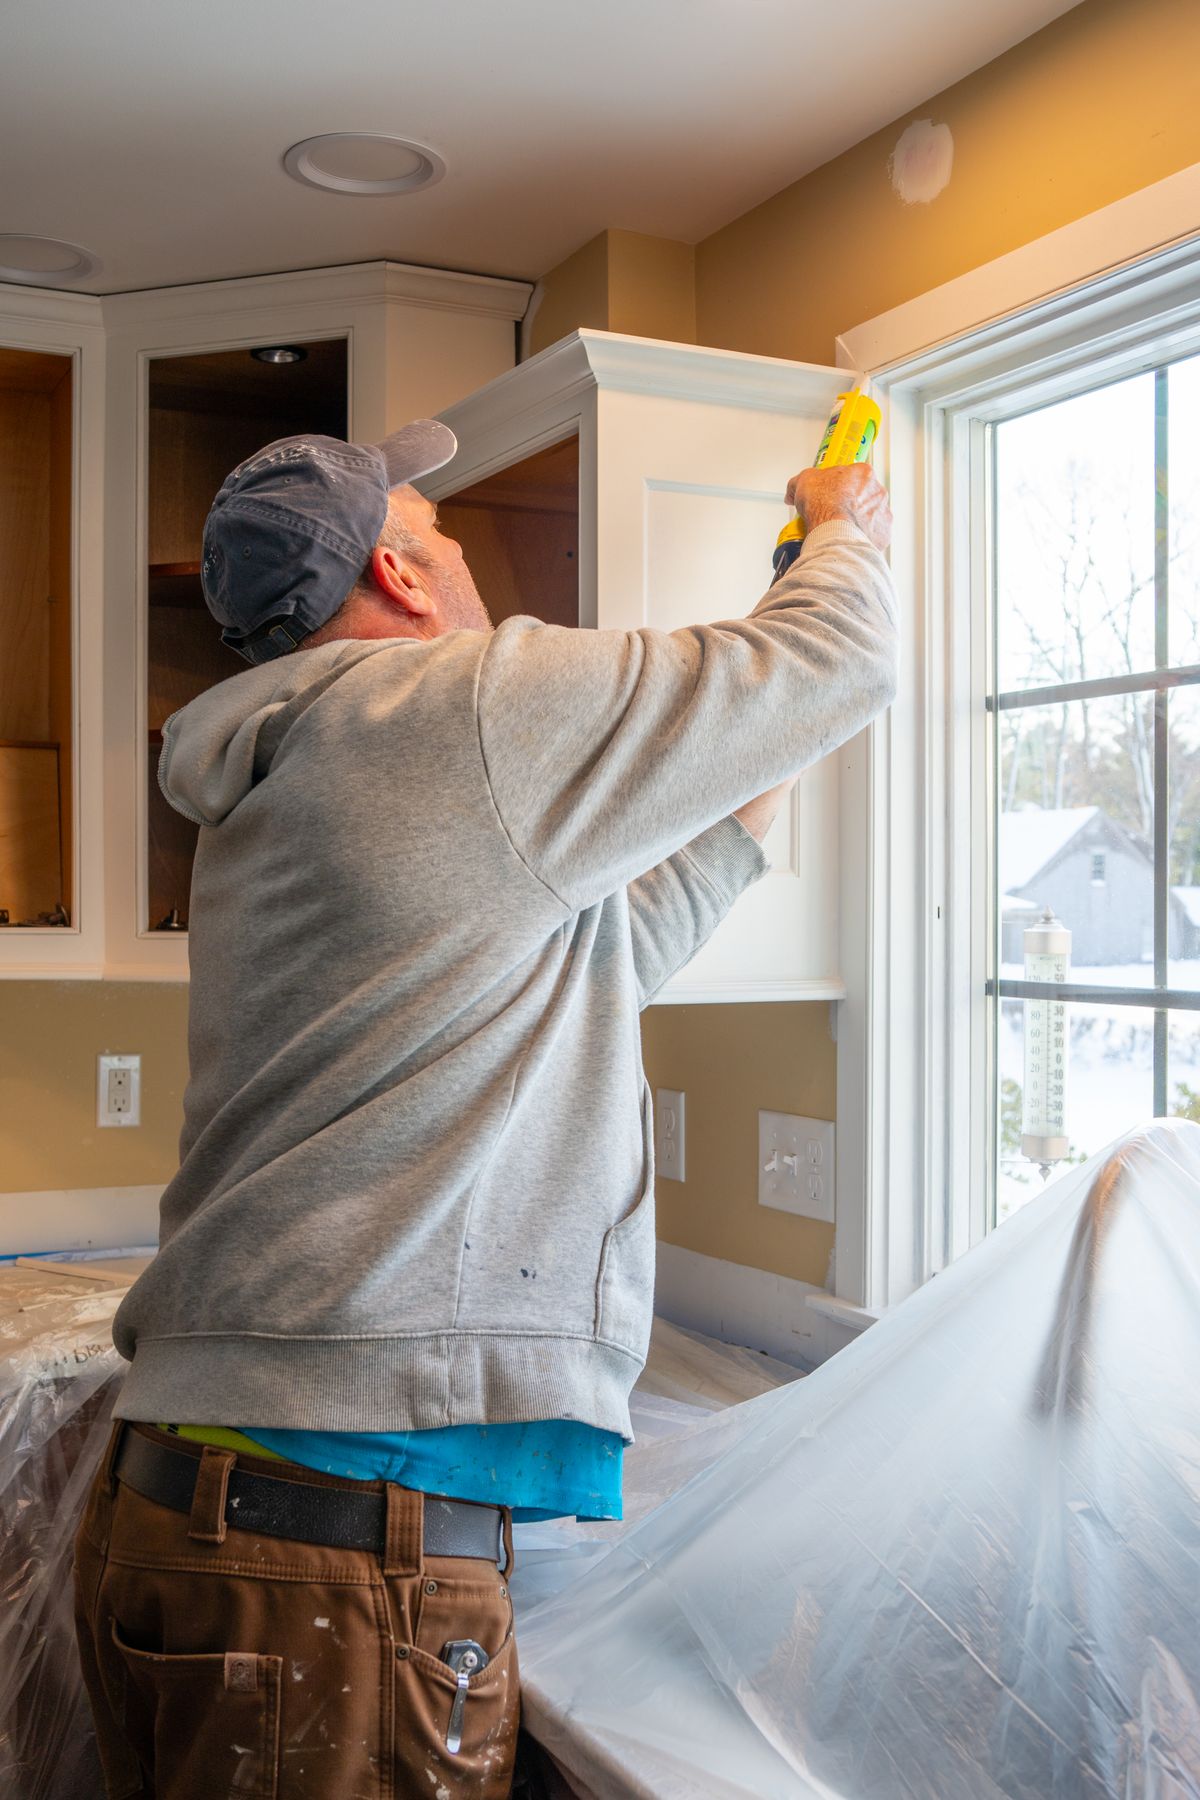
A typical installation follows a logical order. First, the old kitchen is removed and the room is stripped back. Then a first-fix stage covers plumbing, electrics, and any structural or plastering work, with pipes and cables positioned exactly where the new design requires them. Walls are made good, and only then do the new cabinets go in, levelled carefully so that worktops sit flat and doors align.
Worktops are templated and fitted after the base units are in place, because an accurate template depends on the real, installed positions rather than the plan. Sinks, taps, and hobs are cut in, appliances are connected, and a second-fix stage completes sockets, lighting, and finishing trims. Finally, the fitter should walk through the kitchen with you, demonstrating appliances, adjusting doors and drawers, and noting any snagging items to be resolved.
Timescales vary with the scope of the project. A straightforward like-for-like replacement may take a week or two, while a remodel involving building work can take several weeks. Ask for a written schedule with milestones, and agree how delays will be communicated. Living without a kitchen is disruptive, so a temporary cooking setup, whether a microwave and kettle in another room or an agreed plan for meals out, is worth arranging before the old kitchen comes out.
Common Mistakes to Avoid
- Designing around appliances instead of workflow: Start with how you cook, then place appliances to suit.
- Underestimating storage: Audit what you own before finalising units, not after installation.
- Forgetting ventilation and lighting: Both affect daily comfort far more than door colour.
- Ordering before the survey: Final measurements should come from the professional survey, not an early estimate.
- Skipping the contingency: Older properties almost always reveal something unexpected.
- Accepting vague quotes: Insist on itemised figures for supply, fitting, and building work.
- Ignoring aftercare: Ask who to call for adjustments, appliance faults, and guarantee claims.
Frequently Asked Questions
How long does a fitted kitchen last?
A well-made fitted kitchen typically lasts many years, with the lifespan depending on cabinet construction, worktop material, and daily use. Hinges, runners, and handles can usually be adjusted or replaced, while a quality carcass and worktop age far better than budget alternatives. Good care, such as wiping spills promptly and avoiding excessive moisture, extends the life of any kitchen.
Can I keep my existing appliances?
Often, yes, provided their dimensions fit the new design and their condition justifies keeping them. Tell the designer early which appliances you plan to retain, because their sizes and connection points shape the layout. Replacing appliances mid-project, after units are ordered, can cause delays and mismatched housings.
Do I need planning permission for a new kitchen?
A like-for-like kitchen replacement inside your home normally does not need planning permission. Structural changes, extensions, or alterations to a listed building are different matters and may require permission or consent, so check with your local planning authority before committing to structural work.
Should I choose a kitchen company or manage trades myself?
A single kitchen company offers one point of accountability and a coordinated schedule, which suits most homeowners. Managing trades yourself can offer more control and flexibility, but it also means coordinating plumbers, electricians, plasterers, and fitters, and resolving any clashes between them. Be honest about how much project management time you can give before choosing.
Conclusion
Fitted kitchens reward careful planning. Measure thoroughly, design around how you actually cook and live, invest in cabinet construction and storage rather than surface details alone, and get itemised quotes that separate supply, fitting, and building work. Agree the installation sequence and a contingency before work starts, and walk through the finished kitchen with your fitter to catch snagging items early. Done that way, a fitted kitchen is not just a smarter-looking room: it is a space that makes everyday cooking, gathering, and living noticeably easier for years to come.